

Back
3x2U R
Total Monthly Rent Charges $1,385
/
3x2U R
3 bed
2 bath
1,047
SqFt
Floor plan overview
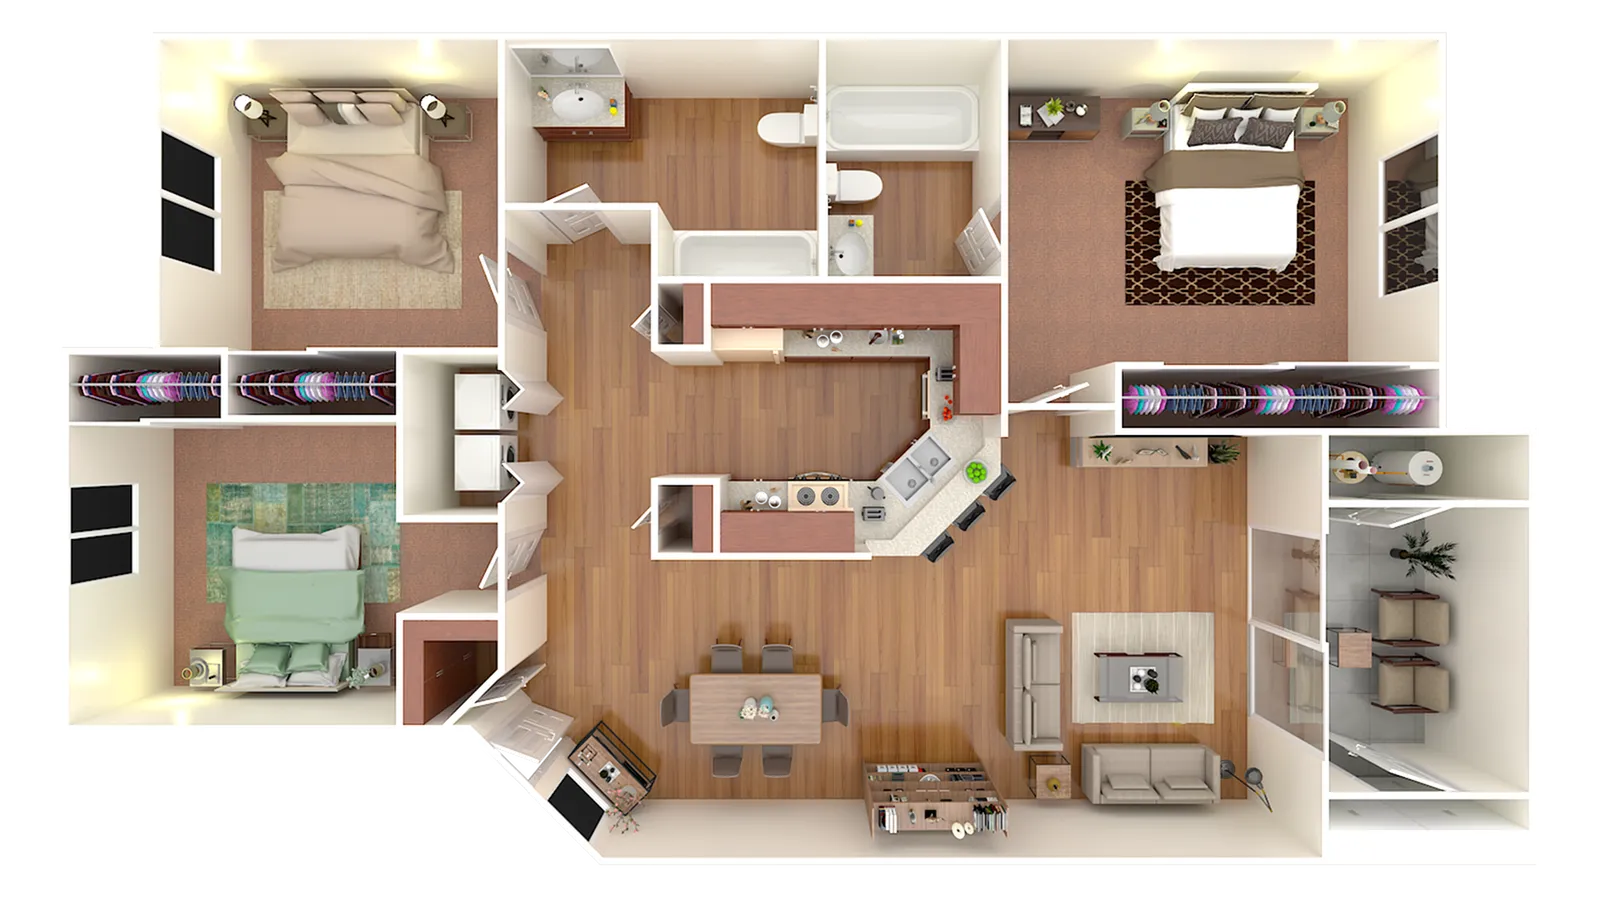
The 3x2U R Floor Plan in Las Vegas offers a well-designed living space spanning 1047 sq ft. This 3 bed 2 bath layout is thoughtfully crafted to maximize comfort and functionality. Enjoy modern amenities like an in-unit laundry, a fully-equipped kitchen, and a spacious living area. Indulge in a contemporary living experience that combines locality and style. Contact us today to schedule your tour of this exceptional floor plan.
Current Specials
Up to $1000 Off Move In!
Love your savings! Lease today and get $1000 off Move In.
$1,385
Total Monthly Rent Charges
3/2
Beds/Baths
1,047
SqFt
Available Units
0 availableFilter Listed Units
Customize your search with filters for price, size, bedrooms, and amenities
0 filters applied
No Units
No Units available currently.
Try changing or removing some of your filters to see if availability changes.
Frequently Asked Questions
The Monthly rent for the 3x2U R floor plan at Toscana starts at $1,385.00 per month. Pricing may vary based on specific unit features and lease term.
How many bedrooms and bathrooms does the 3x2U R floor plan have?
The 3x2U R floor plan features 3 bedrooms and 2 bathrooms.
What is the square footage of the 3x2U R floor plan?
The 3x2U R floor plan is approximately 1,047 square feet. Actual square footage may vary by unit.
Are there any leasing specials or rent incentives for the 3x2U R floor plan?
Yes, there are current specials available for the 3x2U R floor plan. Details of applicable specials including terms and conditions are displayed on the floor plan page.
Does the 3x2U R floor plan at Toscana allow pets?
Pet information is available for Toscana. Please refer to the property's pet policy page for full details on pet allowances and any applicable fees.